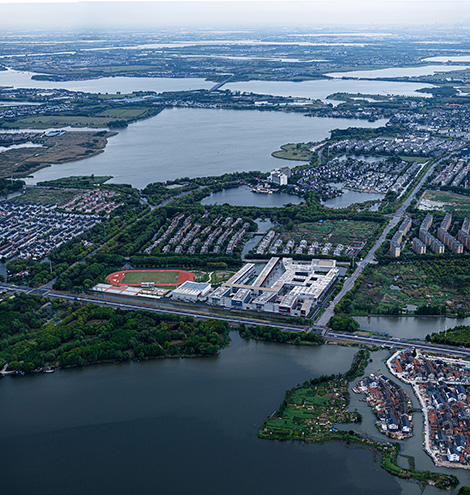
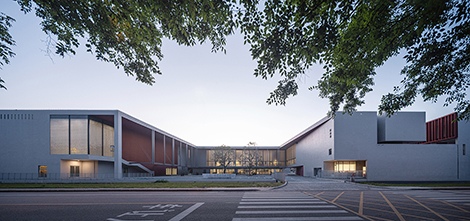
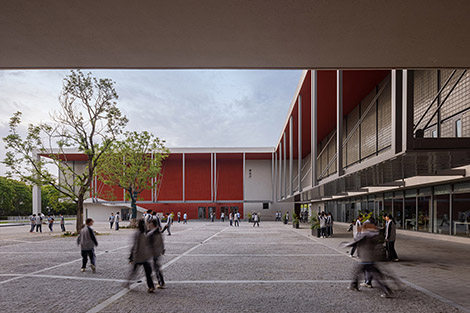
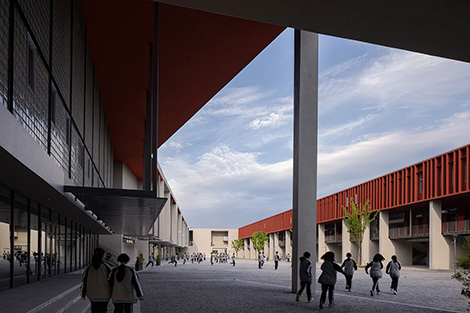
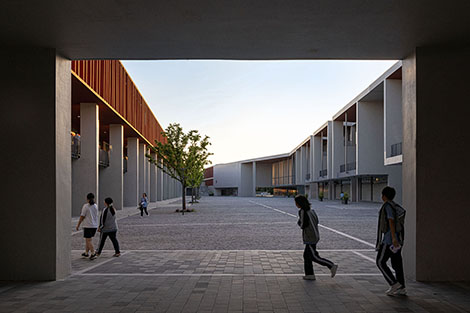
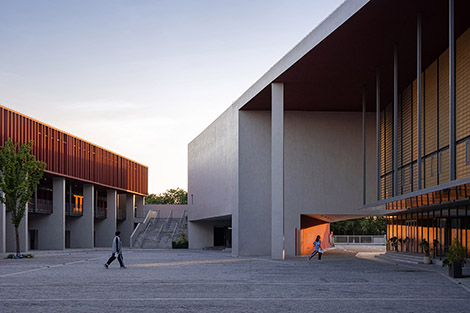
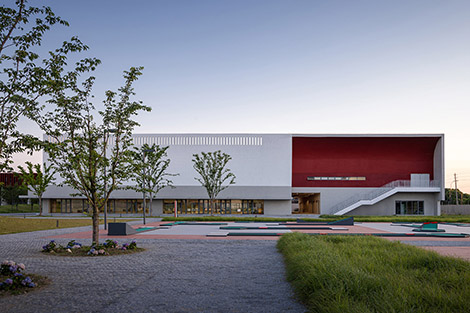
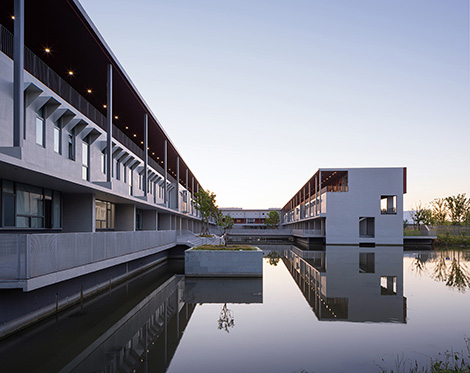
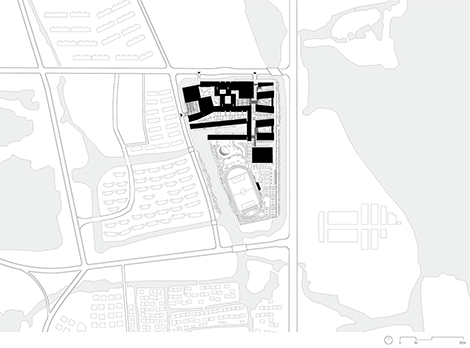
Kunshan Jinxi High School is located in Jinxi Town, a typical Jiangnan water settlement, with canals and waterways surrounding the site. Drawing on the spatial prototype of the Jiangnan “water street,” the master plan adopts a strategy of consolidating buildings to the north and placing sports fields to the south. An entrance plaza, a campus “water street,” and embedded courtyards organize the complex into a continuous yet layered spatial system. The east–west canal and adjacent building fronts form the primary campus axis, integrating circulation, views, and daily activities into a spatial order that resonates with the waterscape.
Program is arranged in clear clusters. Teaching buildings form a U-shape around a central water body, working with faculty offices and corridors as an academic hub. Laboratory blocks are modular with small internal courtyards. The library, auditorium, and administration enclose the main entrance plaza, while dormitories, dining hall, and a teacher training center occupy the east as an independent residential precinct.
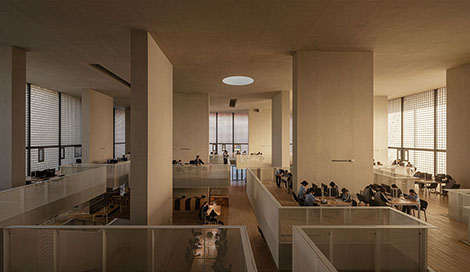
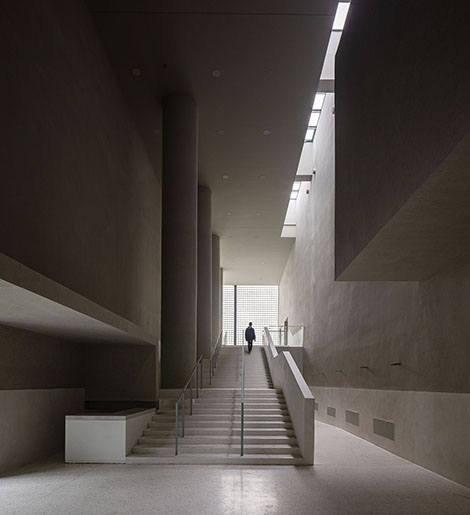
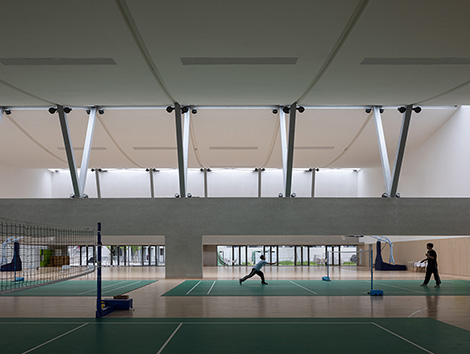
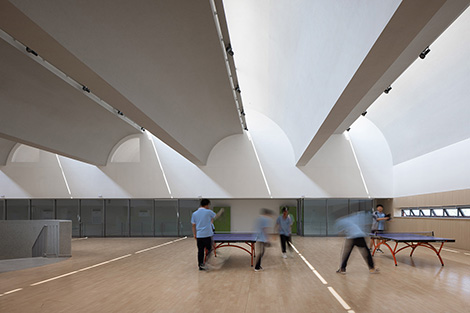
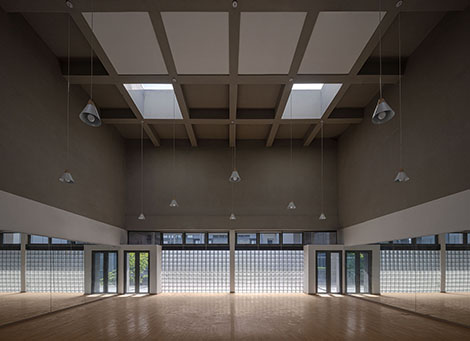
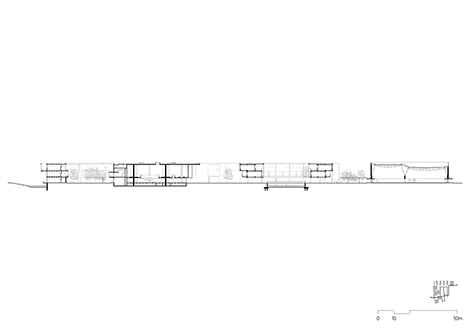
The structural system is primarily reinforced concrete frames, supplemented by steel for elevated and long-span spaces. The library employs staggered shear walls, while the dining hall and gymnasium adopt shell systems; the gym further transforms from concrete framing to steel-supported tensioned trusses, shaping distinct spatial atmospheres. The school provides over 2,400 seats and opens selected facilities to the community during holidays.
Project title: Kunshan Jinxi High School
Client: Kunshan Education Bureau
Location: Jinfu Road, Kunshan, Jiangsu Province, China
Design: 2017
Completion: 2022
Architect: Chen Yifeng
Design team: Gao Lin, Ma Danhong, Tang Dazhou, Song Chongfang, Wang Yiling, Xie Jingyi, Du Shangfang, Gao De, Cai Mian
Collaborative design: Tongji Architectural Design (Group) Co., Ltd. (M&E engineer)
Site area: 111,145.7 m2
Gross floor area: 72,000 m2
Photography: Schran Images