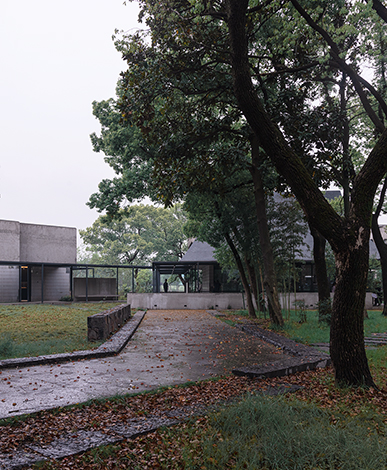
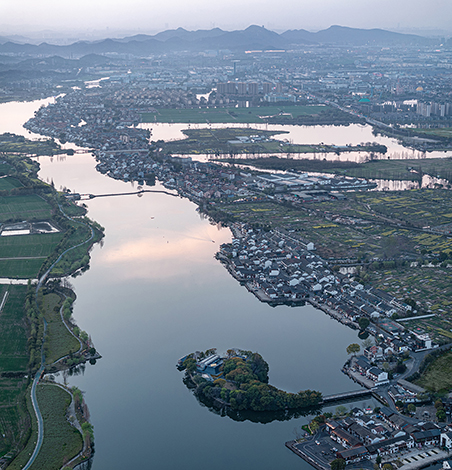
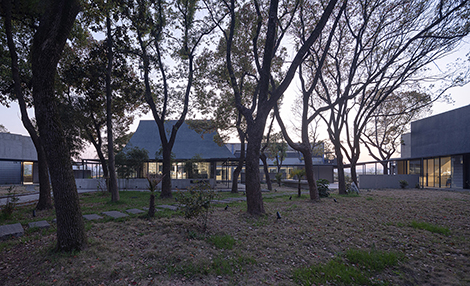
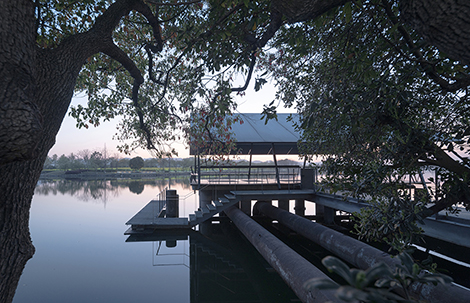
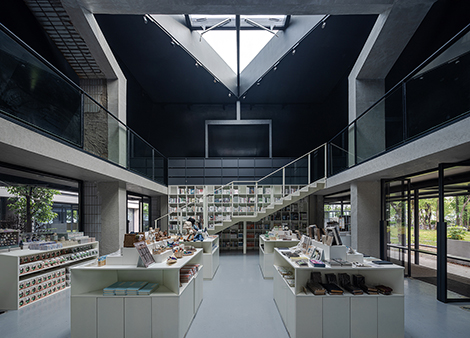
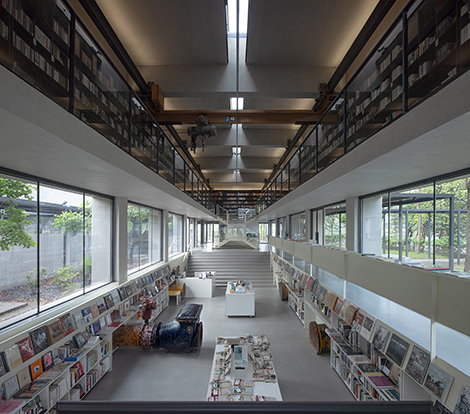
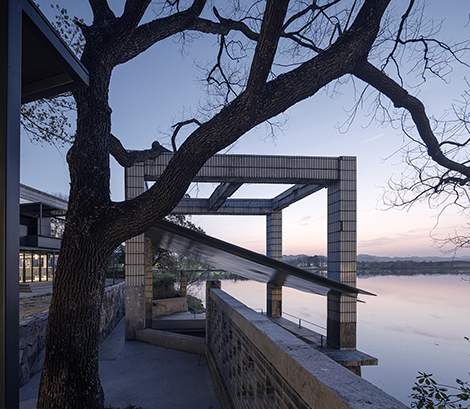
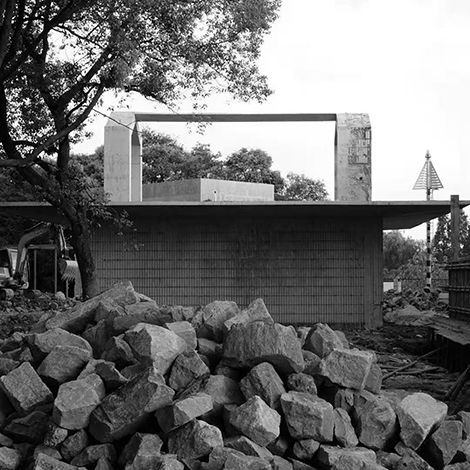
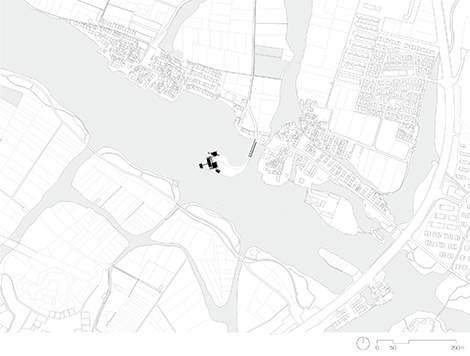
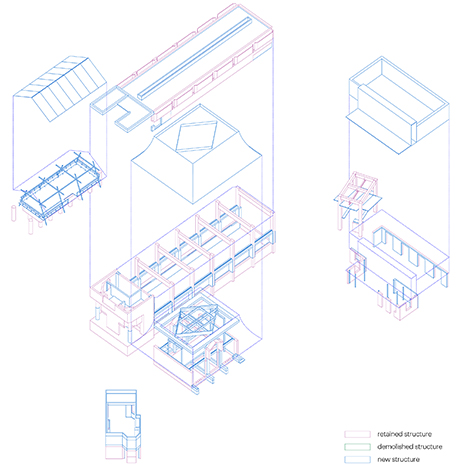
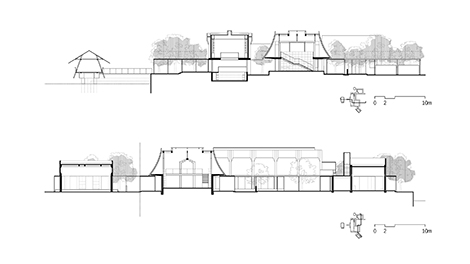
The project is located on a small island in Jianhu Lake, Keqiao, Shaoxing, and was originally built as a water intake facility for the local municipal waterworks. Constructed in 1992, the site originally contained six structures: a pump house, a substation, an administrative building, a staff dormitory, a water intake pier, and a cargo hoisting dock. In 2001, after a larger regional waterworks was completed, the site gradually fell into disuse. It remained abandoned until 2022, when it was reactivated within the context of local rural revitalization and cultural tourism development. After renovation, the original buildings were converted respectively into a bookstore, café, exhibition space, viewing pavilion, and boat dock, and were linked by a flat-roofed corridor system supported by slender steel columns, forming a new overall pattern of use. The once enclosed island, formerly dedicated to municipal maintenance and technical management, was thus transformed into a public place open to visitors.
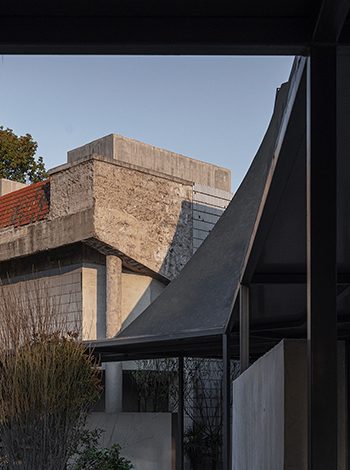
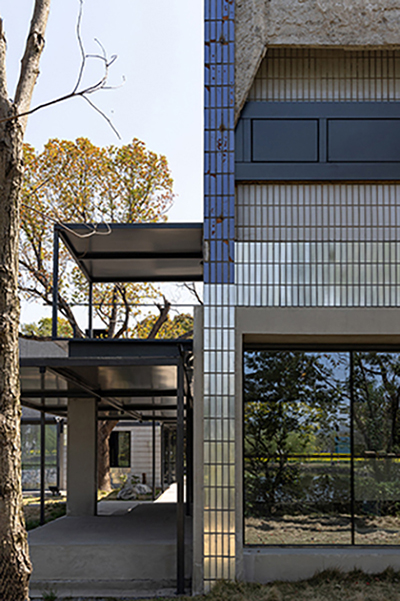
The existing buildings were part of an ordinary set of municipal infrastructures organized around water intake, delivery, maintenance, and management. Their character lies precisely in their ordinariness: exterior walls clad in narrow ceramic tiles, with gable-like frames and eaves carrying a modest decorative intention. This kind of architecture, shaped within a functionalist framework yet given a basic architectural image through limited façade treatment, was common among many municipal and industrial buildings in China during the 1980s and 1990s. As the principal exterior finish, ceramic tiles were at the time both a durable and easy-to-maintain material and an efficient means of producing a unified building surface. With the abandonment and aging of the buildings, some tiles became misaligned, cracked, or detached from their backing, allowing the surfaces to register the coexistence of different layers of time. In the renovation, part of the original tile surface was retained, damaged areas were repaired, and other portions were selectively stripped away so that the underlying wall base and original construction logic could re-emerge.
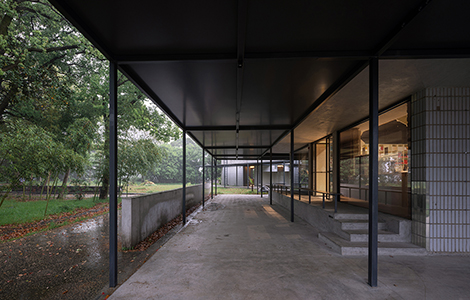
In terms of spatial and structural intervention, the project was mainly carried out through a strategy of selective demolition and grafted construction. Parts of the original walls and roofs were removed in order to open up previously enclosed spatial relations and strengthen connections among the buildings. New steel roofs, corridors, and colonnade systems were then attached to the retained structures, accommodating new functional requirements while maintaining a relatively clear relationship between old and new. The corridor system, supported by slender steel columns, not only links the former buildings but also reorganizes pedestrian movement, places to stop, and points of view across the island, transforming the site from a facility island defined by technical use into a public space for reading, resting, and strolling.
In terms of program, the pump house was converted into the main bookstore space, where portions of the original equipment were retained and integrated with new bookshelves and reading areas. The substation, making use of the symmetry of its existing gable frame, was covered with a tent-like roof of steel plate and polymer mortar, forming a cultural retail space with a second-floor gallery. The former waterside lifting structure was transformed into a café pavilion and viewing point. The pipe structure at the water intake, while preserving its infrastructural character, was reorganized as a docking point for boats and as an entrance for water-based visits. The bridge carrying the water pipes onto the island was also reused in the renovation. By taking advantage of its existing steel support structure, a shaded side corridor with seating was added, allowing it to function not only as an access route but also as a place for temporary public activities such as small markets, drawing visitors onto the island. Through these interventions, facilities that were once separated and functionally singular were brought into a continuous public system, allowing the site's original traces of water management, municipal service, and transport to be extended and transformed within new forms of everyday use.
Project name: Librairie Avant-Garde at Jianhu (Transformation of the Water-Intake Facilities on Jianhu Island)
Location: Keqiao, Shaoxing, Zhejiang Province
Design: 2021
Completion: 2024
Design team: Liu Yichun, Chan Hiongai, Wang Zhuohao, Zhang Xiaoqi, Tao Guangping, Chen Xu, Sun Huizhong
Collaborative design: AND Office (structure), Tongji Architectural Design (Group) Co., Ltd. (M&E)
Site area: 6,376 sqm
Renovation floor area: 830.33 sqm
Photographs: Schran Images